
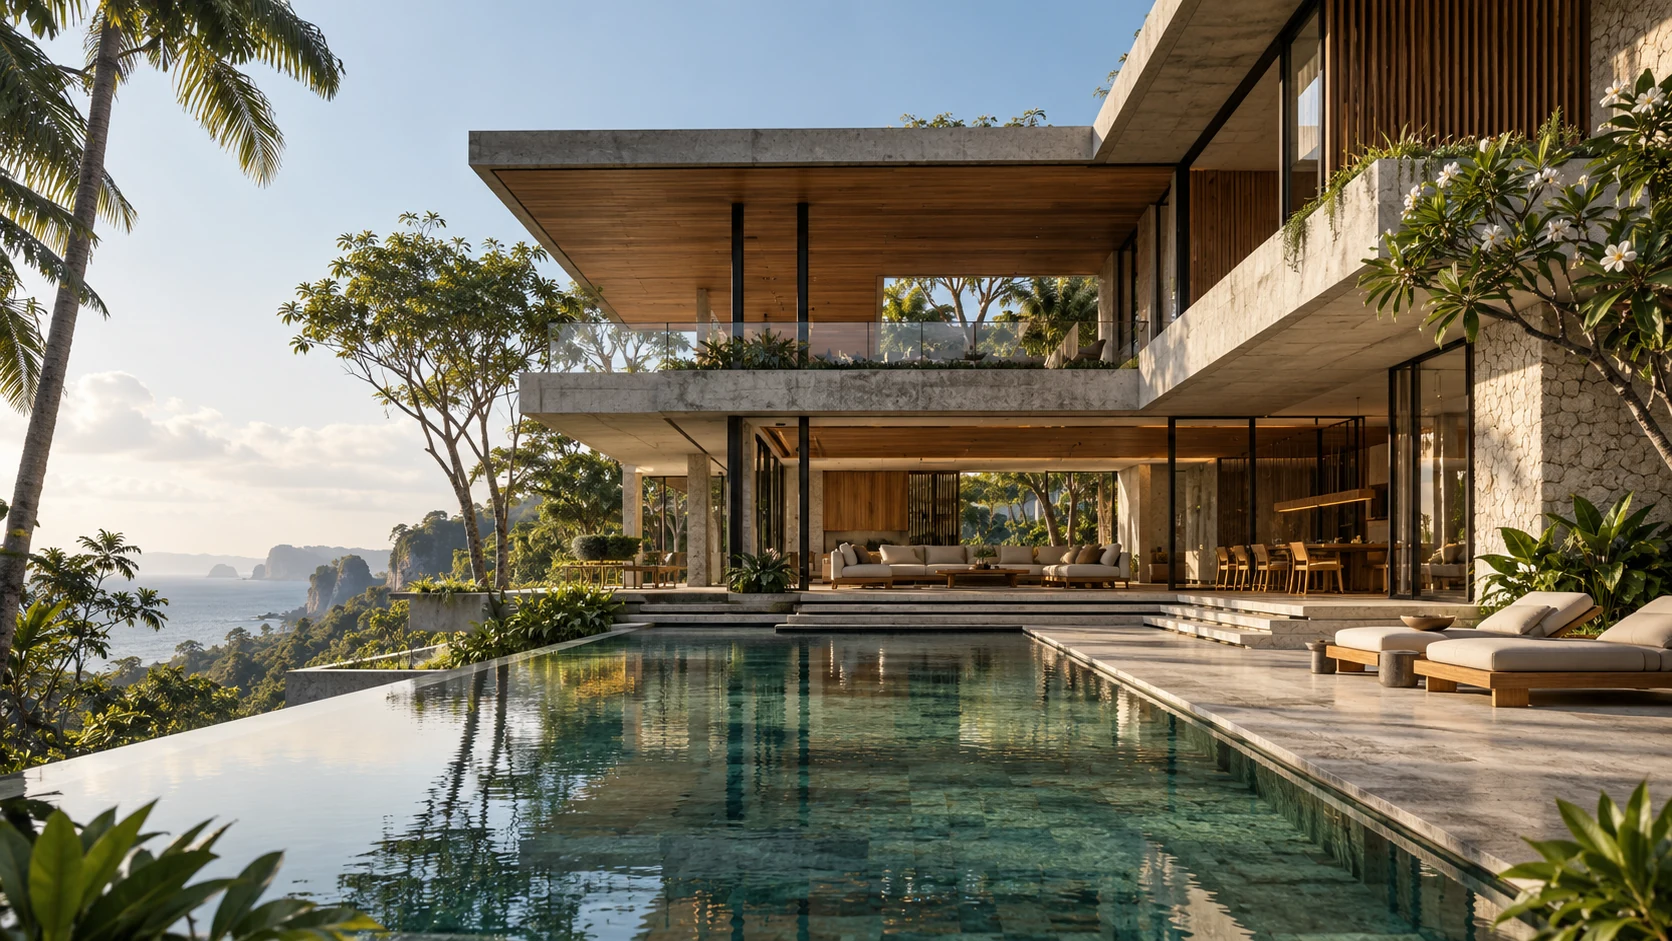
Concept visual of a tropical villa with deep roof overhangs, timber screens and an open living terrace beside a pool

Bali, Indonesia · Architecture + interiors

Space to
live well.

Thoughtful architecture.
Personal interiors.
A life connected to place.

Discover our approach
Homes. Villas. Places to belong.Scroll to explore Tropical residence · Concept study
01 / The studioA sense of place

Good design is felt
in the way you live.

Morning light where you want it. Privacy where you need it. Rooms that make everyday life feel natural.

GARIS is a Bali-based design studio working across architecture, interiors and landscape. We shape homes, villas, hospitality and commercial spaces around the people who use them—and the places they belong to.

From a first idea to a coordinated design, we bring clarity to the choices that matter.

Explore our expertise
Private residencesVillas & retreatsHospitalityCommercial spaces
Exterior concept showing a shaded tropical residence opening towards water and landscape
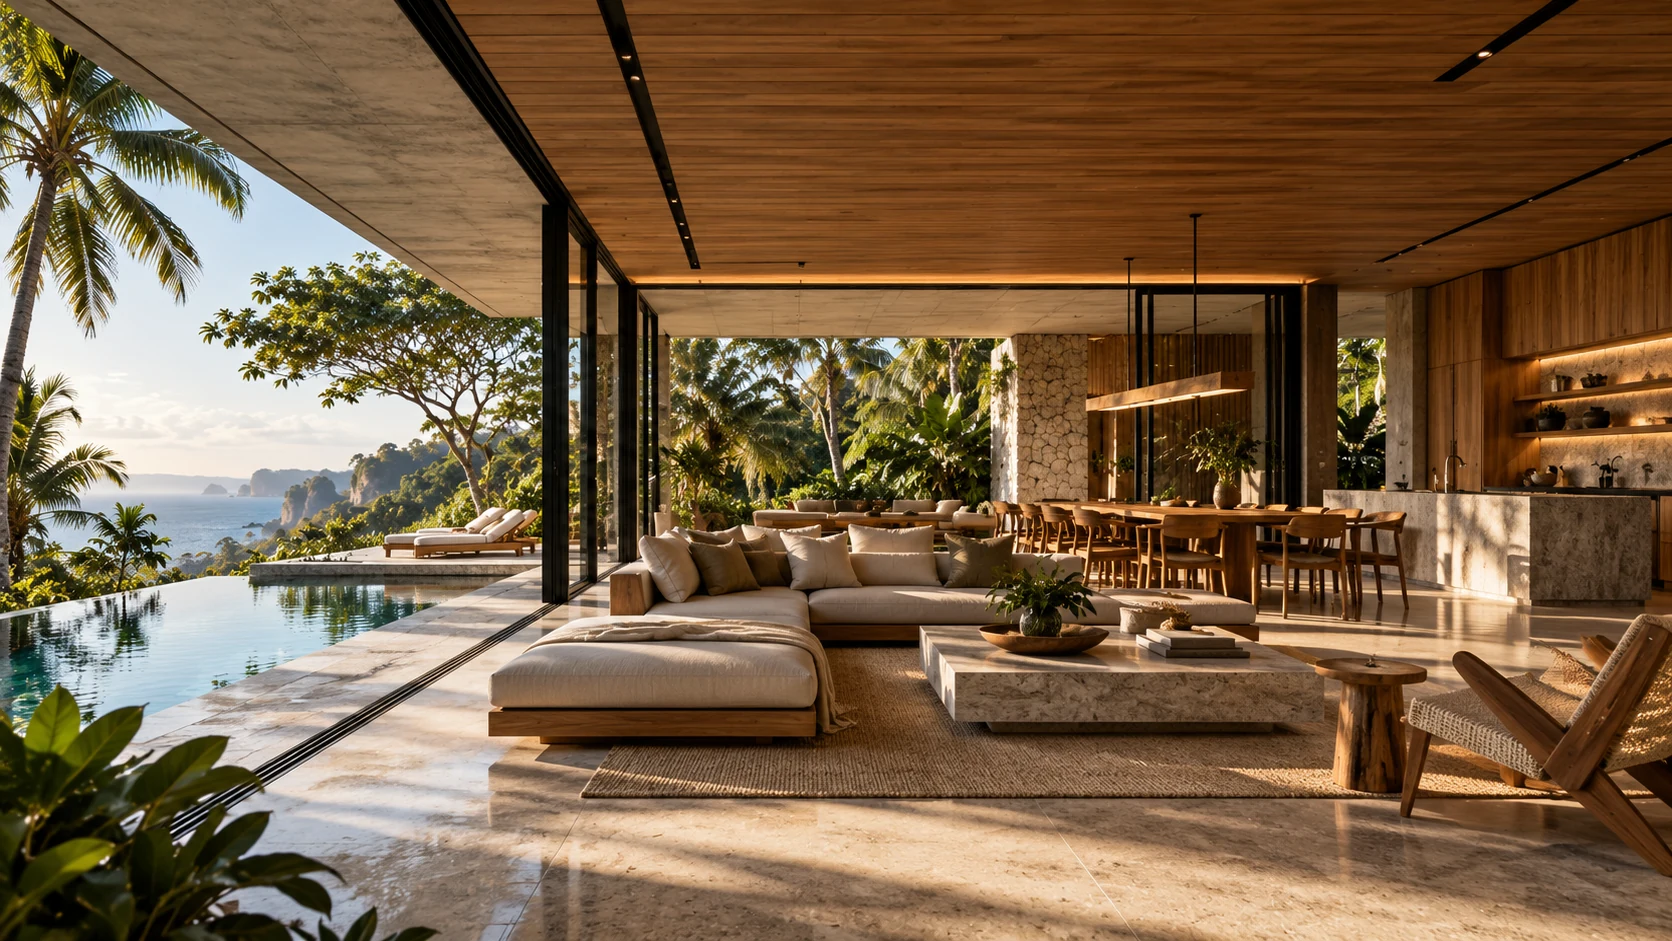
Interior concept with a timber ceiling, stone coffee table and open views to the garden and sea
02 / From line to lifeTropical residence — a concept study
01 — Intention

First, a line.
Then, possibility.

A conversation becomes a plan. Your routines, the site and the light begin to shape the spaces.

02 — Architecture

Open to nature.
Sheltered for life.

Generous shade, framed views and considered privacy create room for a slower tropical rhythm.

03 — Interiors

A room becomes
a way of living.

From the view across the room to the texture beneath your feet, the whole experience is considered.

01 Intention02 Architecture03 Interiors
Explore with your scroll ↓
03 / Material & feelingClose enough to feel
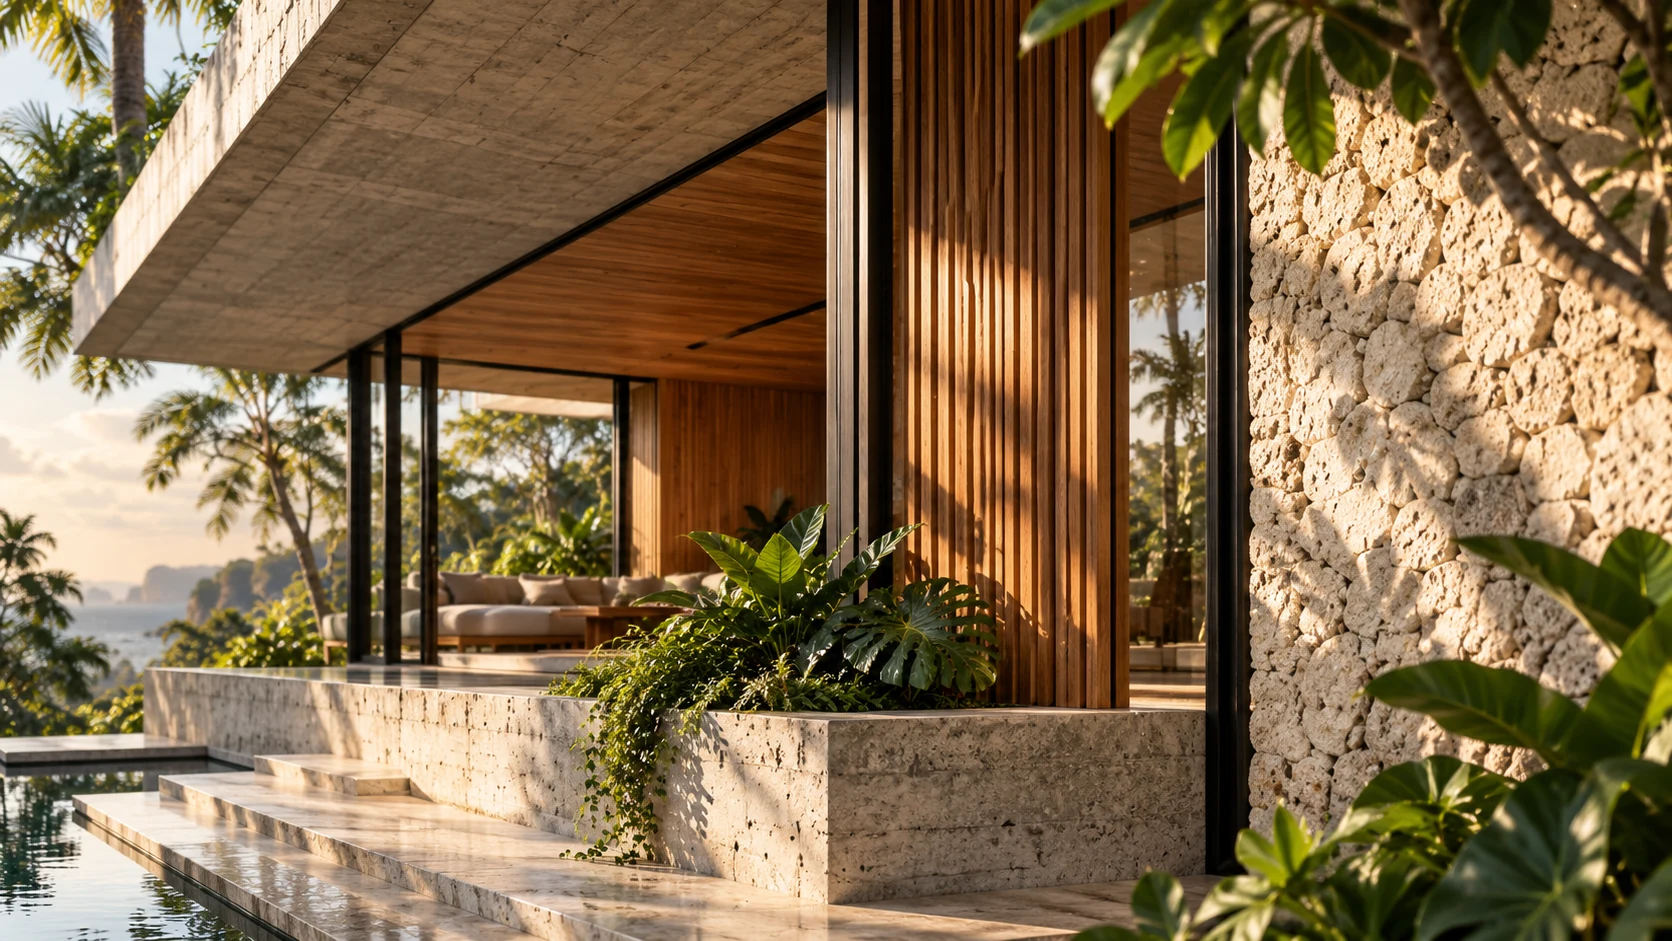
Concept detail of textured stone, vertical timber screens and a deep concrete overhang
Stone, timber, shade. A study in balance.

Quiet by design.
Rich in detail.

A restrained palette gives each material room to speak. We consider how surfaces feel, age and meet—alongside how they will be cared for.

01

A grounded palette

Natural stone brings texture and weight, balancing the openness of the architecture.

02

Warmth within the structure

Timber softens the room through joinery, screens and surfaces close to everyday life.

03

Details that work together

Junctions, proportions and lighting are resolved as part of the design, with use and upkeep in mind.

Tropical residence concept in daylight
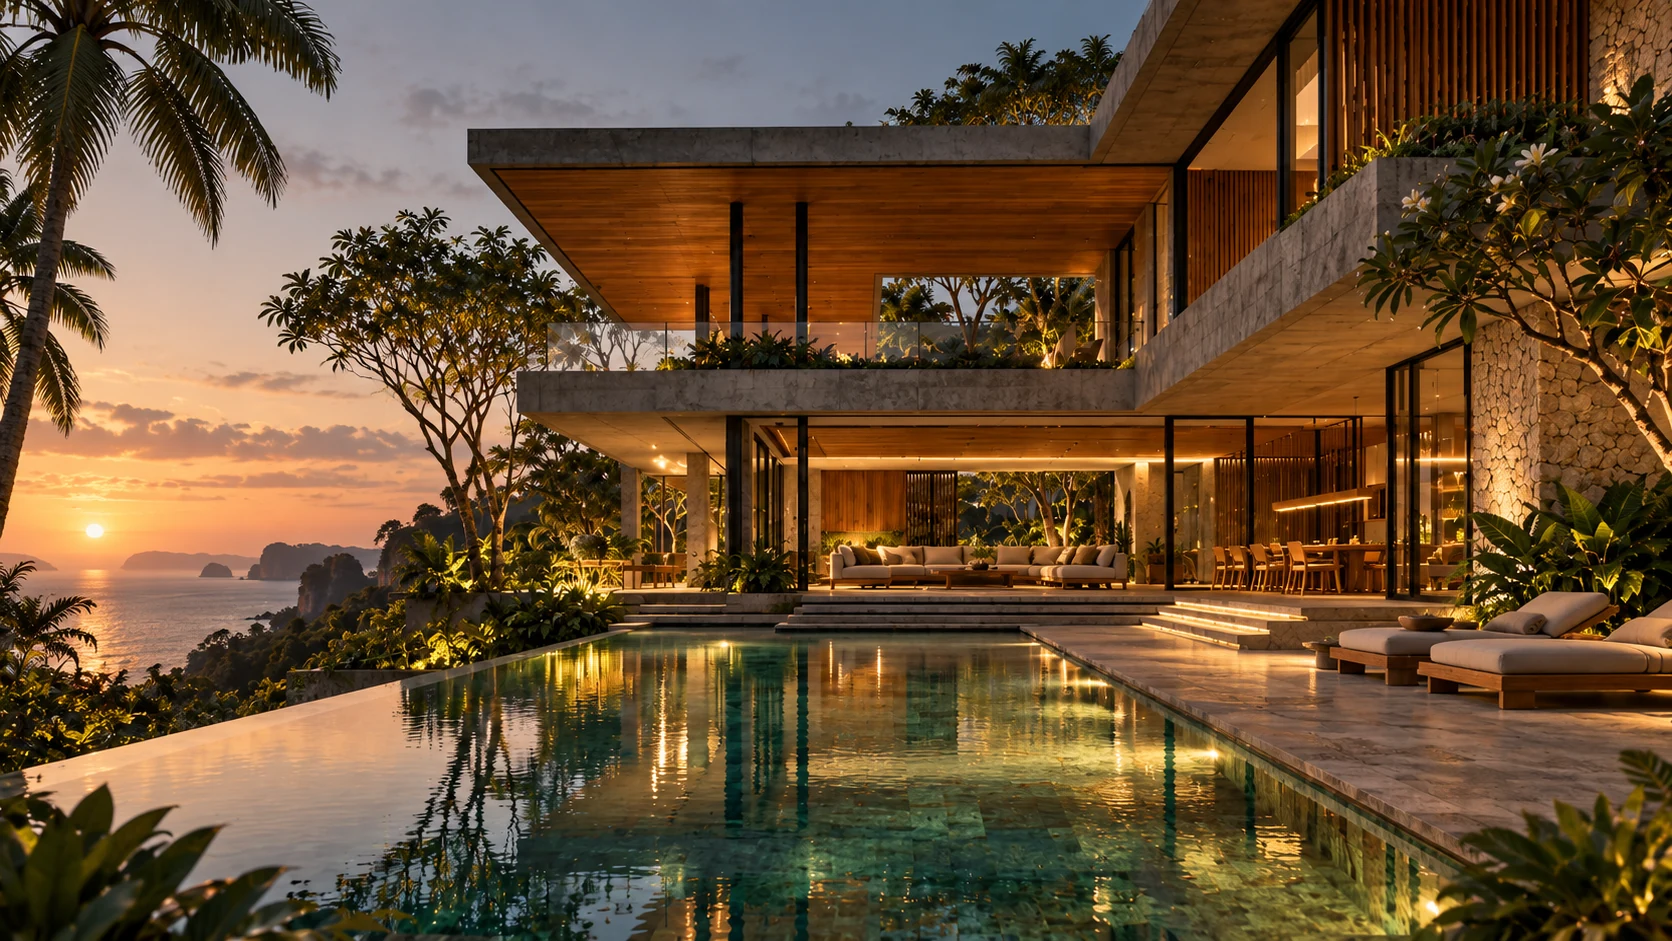
An evening interpretation of the tropical residence, with warm interior lighting and sunset reflected in the pool
04 / Atmosphere
DaylightEvening

Light changes.
The feeling stays.

Spaces for the first coffee, a long conversation and the quiet end of a day. Designed around life as it unfolds.

Day & evening concept visualisationsScroll to change the light ↓
05 / ExpertiseOne considered whole

The whole picture.
Every detail.

Architecture, interiors and the spaces between them, shaped through a connected design process.

We are a design and planning studio. Deliverables, specialist coordination and design support are defined to suit each project.

A clear vision for the whole place.

Site planning, spatial organisation and architectural design for private residences, villas, hospitality and commercial spaces. We connect your ambitions to the realities of the site, climate and budget.

Site response · Concept design · Design development

06 / Working togetherClarity at every step

Your vision.
A clear way forward.

A considered process gives you space to explore—and confidence in each decision.

01

Listen & define

We begin with your site, ambitions, priorities and intended investment. Together, we establish a clear brief and an agreed design scope.

02

Explore & refine

We test spatial ideas, shape the concept and use drawings and visual studies to help you make informed decisions.

03

Resolve & coordinate

Materials, details and technical requirements are developed together, so the design reads as one considered whole.

04

Document & hand over

We prepare the agreed design deliverables and clarify the intent with your appointed project team. Further design support is defined in the appointment.

Every place begins with a conversation.Bali, Indonesia / Projects across Indonesia

What would you
like to create?

A private home. A tropical retreat. A place for people to gather. Start with what matters to you.

A simple starting point for a design conversation.

The tropical residence is a conceptual design exploration. Visualisations illustrate our design direction and are not presented as completed projects.

A first step

Define the place
you imagine.

Prepare a short brief for your initial design conversation. Download a copy to keep; this form does not send or store your information.